Search

Leave a Message

Thank you for your message. I will be in touch with you shortly.

Explore Our Properties

Property Description

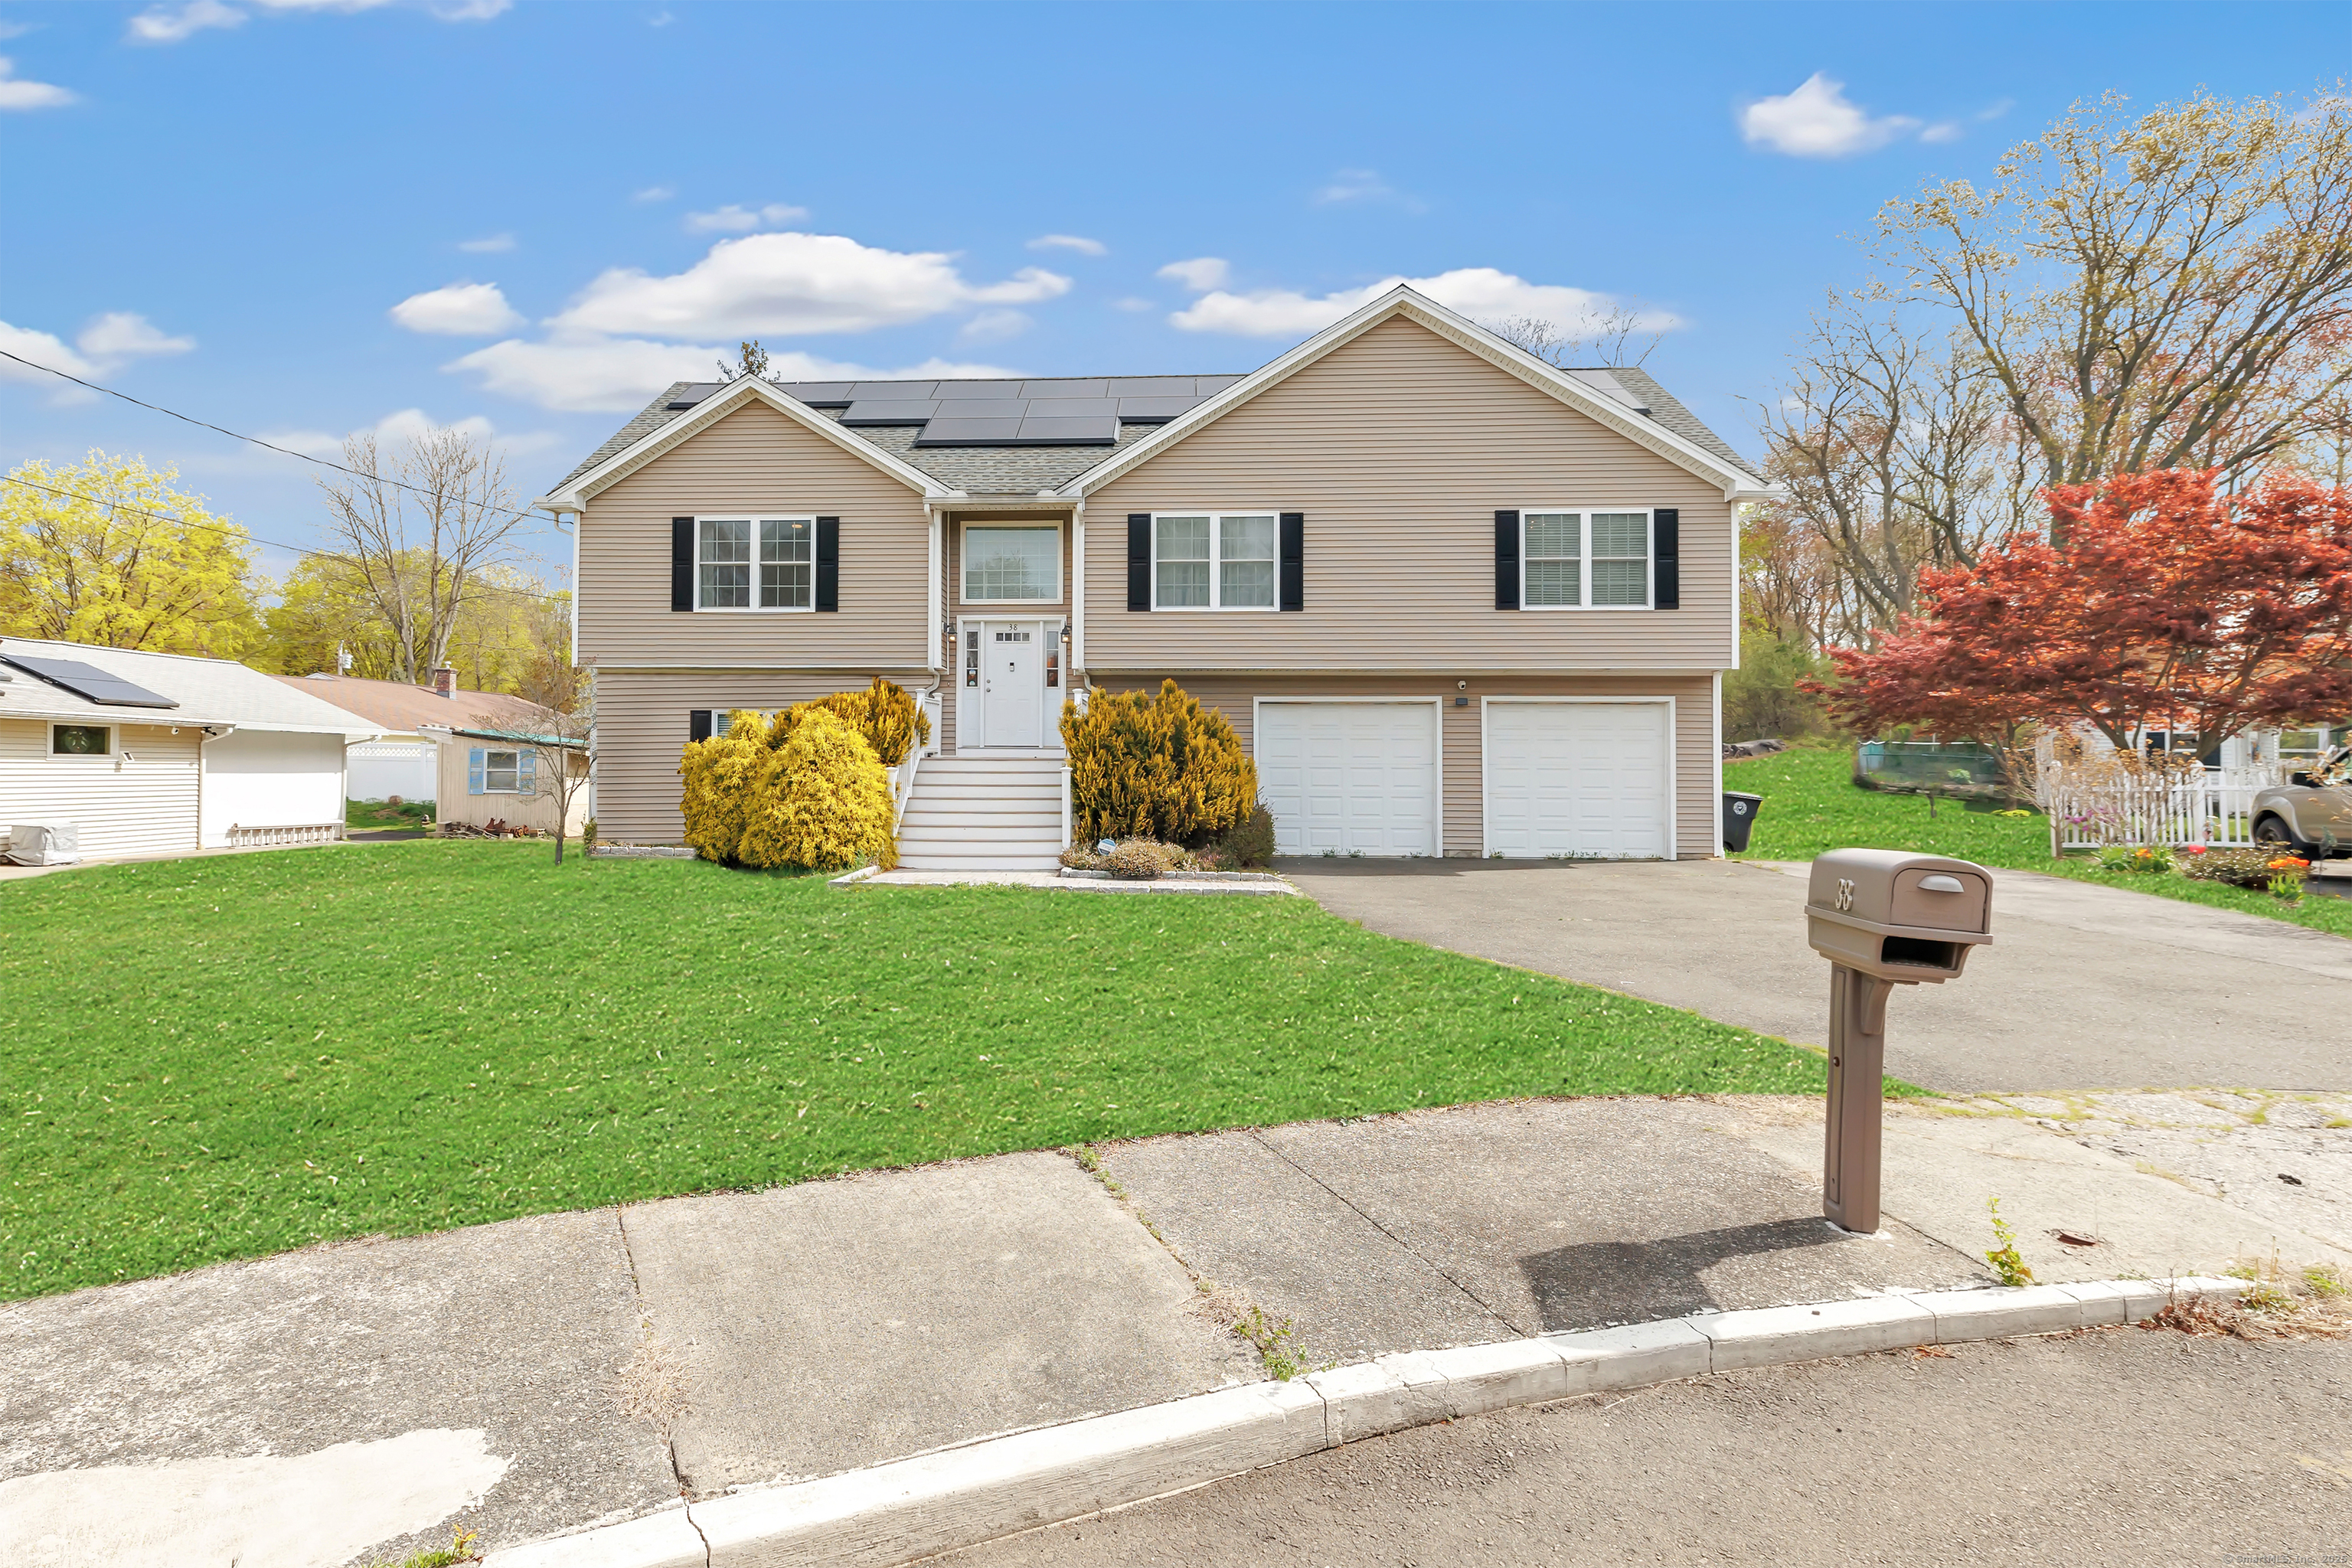
Welcome to this beautifully maintained, custom-built home, ideally situated on a peaceful cul-de-sac in Milford. Originally constructed in 2013 and thoughtfully updated in 2025, this residence blends timeless craftsmanship with modern upgrades-including brand-new spa-inspired bathrooms, a new central air handler, and all-new kitchen appliances and a Tesla charger for convenient at-home EV charging. Spanning approximately 2,500 square feet, the flexible floor plan offers 3 to 4 bedrooms and 3 full bathrooms, making it perfect for a variety of lifestyles. The open-concept design showcases high-end finishes, abundant natural light, and a seamless flow throughout the living spaces. The luxurious primary suite serves as a private retreat, featuring a stunning ensuite bathroom and generous closet space. The two main bathrooms in the home have been completely remodeled with contemporary fixtures and finishes that rival a high-end spa. Environmentally conscious buyers will appreciate the home's solar panels, which dramatically reduce utility costs-last month's electric bill was just $4.29! Located minutes from beaches, shopping, and major commuter routes, this move-in-ready home offers the perfect balance of privacy and convenience. Don't miss your chance to own this exceptional property!

Overview

Property Status
Sold
Date Sold
July 24, 2025
Lot Size
0.3 Acres
MLS ID
24091346
Property Type
Residential
Year Built
2013

Features & Amenities

Total Area
2,471 Sq.Ft.
Neighborhood
New Haven County
Architecture Styles
Raised Ranch
Water Frontage
Beach Rights
Garage Spaces
2.0
Water Source
Public Water Connected
Roof
Asphalt Shingle
Lot Features
Level Lot, On Cul-De-Sac
Parking
Attached Garage
Heat Type
Hot Air
Air Conditioning
Central Air
Laundry Room
Upper Level
Appliances
Gas Range, Range Hood, Refrigerator, Freezer, Dishwasher, Washer, Dryer
Other Interior Features
Open Floor Plan
Sewer
Public Sewer Connected
Substructure
Concrete
Elementary School
Per Board of Ed
High School
Per Board of Ed
Sales Price
$700,000
Real Estate Tax
$8,868/yr
Zoning
R10

Downloads

38 Andrus Drive

Schedule a Tour

I would love to help you see this beautiful home! As a full-service brokerage, I can help you tour. Please submit an offer, and answer questions about the buying process.

Thank you

for your interest in 38 Andrus Drive, Milford, Connecticut 06461

38 Andrus Drive
Navigate
New Haven County

Explore New Haven County

read more

I'm Interested In

38 Andrus Drive

or
  • CallHeather Erickson

    License #0814460

    (760) 421-9087
  • Follow Heather On Instagram