Search

Leave a Message

Thank you for your message. I will be in touch with you shortly.

Explore Our Properties

Property Description

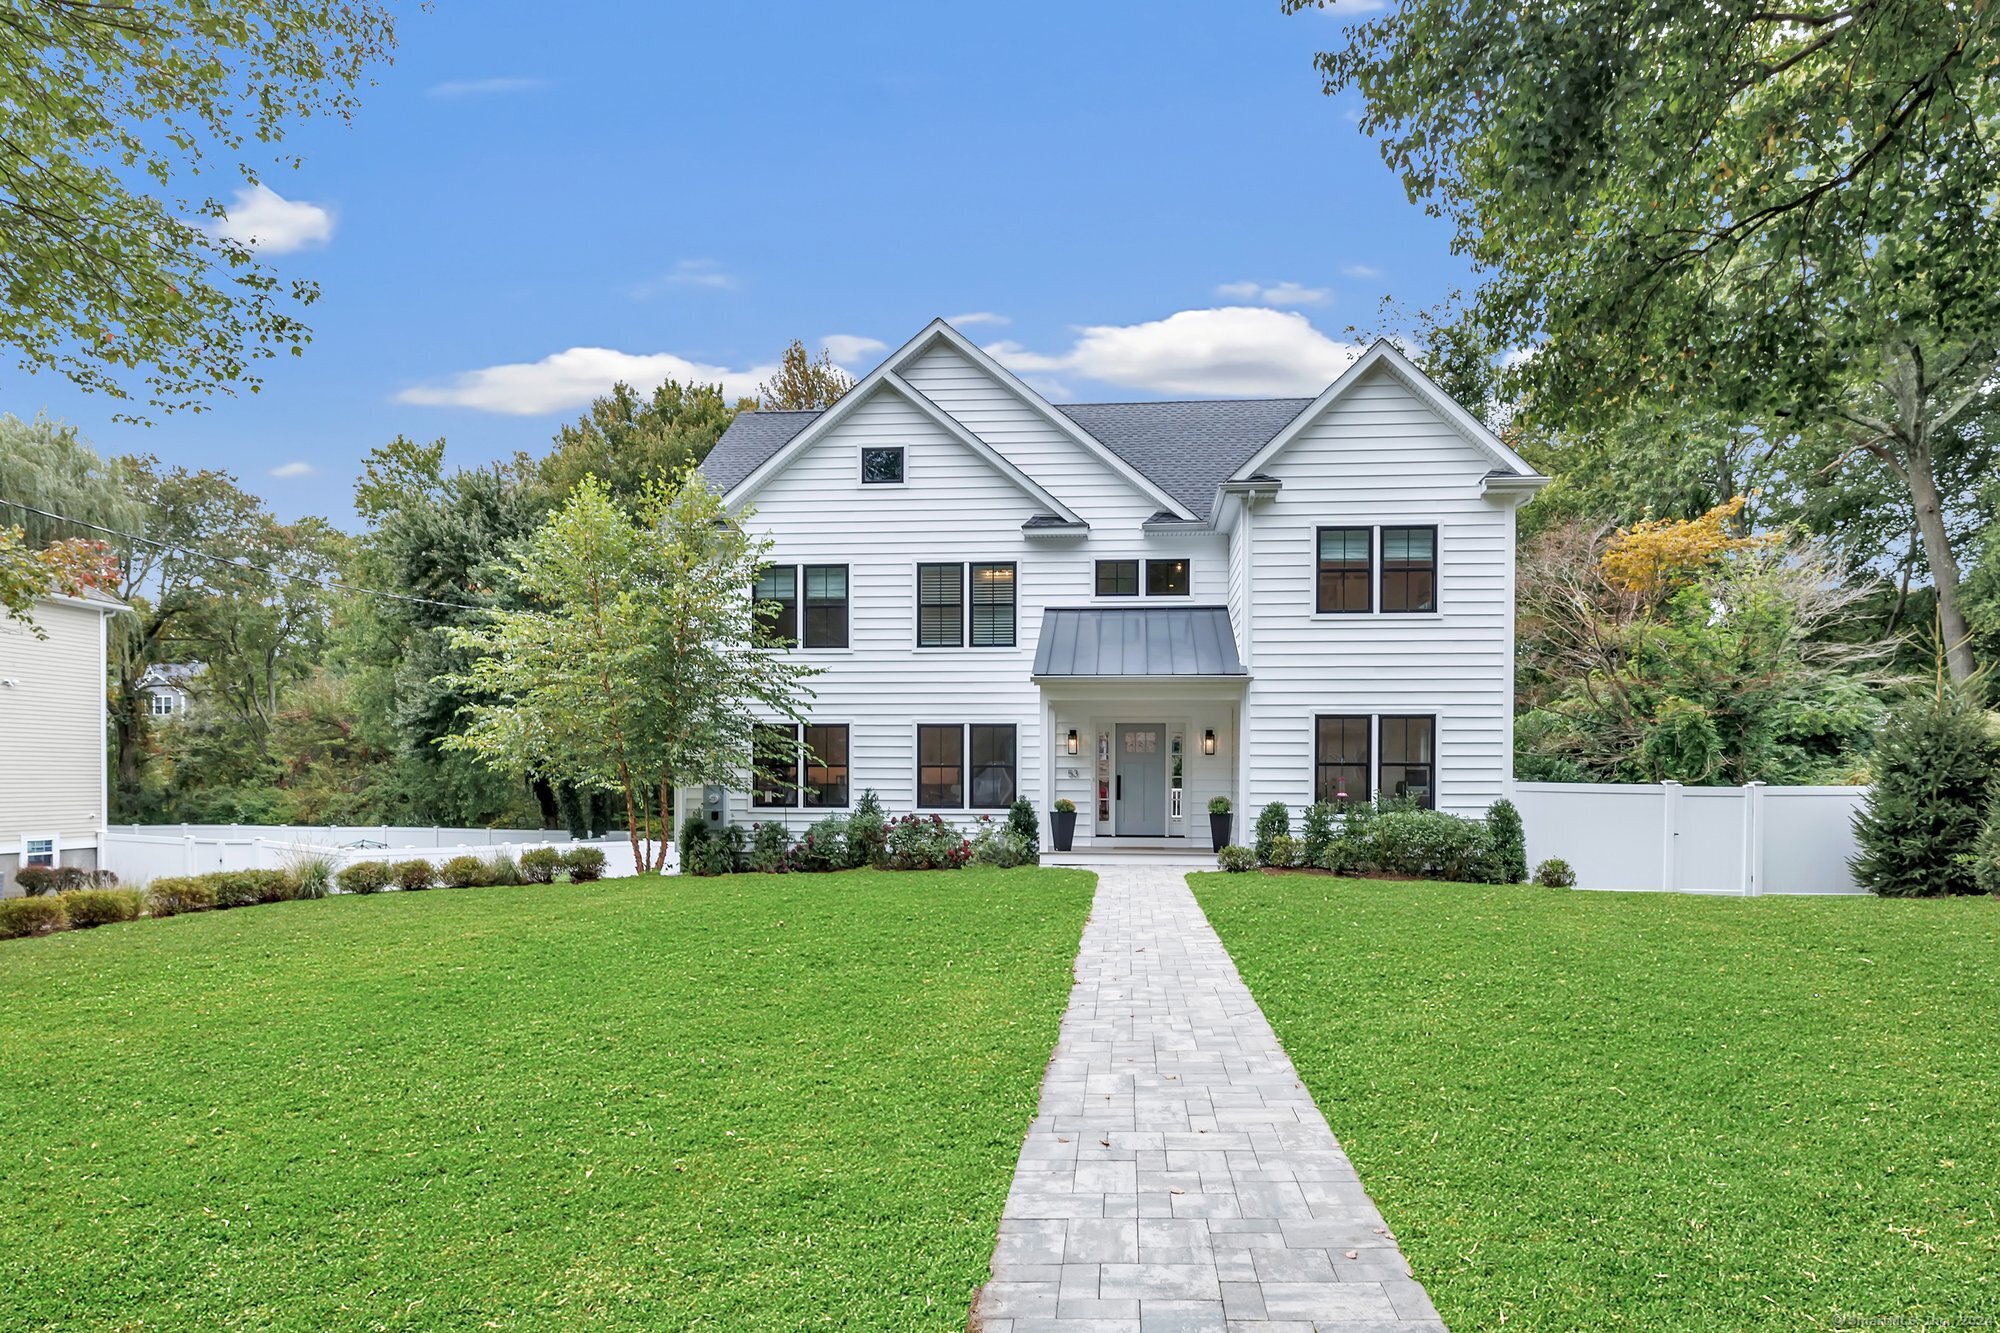
Experience the epitome of luxury in this meticulously crafted home, featuring unparalleled quality and attention to detail throughout. Built by custom builder DiMeo Construction this is a 2022 stunning 5 bedroom home. With over 3500 sqft of living space you'll enjoy the open concept layout as it is perfect for everyday living and entertaining. This space boasts beautiful white oak floors, custom millwork, and 9' ceilings. The gourmet kitchen has custom cabinetry, a stunning hood vent, quartz countertops, cabinet lighting, high-end appliances, and a massive center island with seating-ideal for gatherings. The cozy family room features a gas fireplace and French doors leading to a beautiful expansive deck, seamlessly blending indoor and outdoor living. The upper level has three generously-sized bedrooms that share a well-appointed bath, while one has an ensuite. The luxurious primary suite is the ultimate escape where you will enjoy the cathedral ceilings, dual walk-in closets, and a spa-like bath with heated tile flooring complete with a soaking tub. The unfinished third level is a walk-up attic with a 10' ceilings giving you endless potential for customization (with electrical/plumbing set). The finished walk-out lower level can be perfect for a gym, playroom, or in-law suite, this space adds even more versatility. Set on a private .53-acre lot that borders protected conservation land, this home has unparalleled privacy and tranquility. Don't miss it!
Overview

Property Status
Sold
Date Sold
December 13, 2024
Lot Size
0.53 Acres
MLS ID
24048155
Property Type
Residential
Year Built
2022

Features & Amenities

Total Area
3,541 Sq.Ft.
Neighborhood
Fairfield
Architecture Styles
Colonial
Water Frontage
Beach Rights
Garage Spaces
2.0
Water Source
Public Water Connected
Roof
Asphalt Shingle
Lot Features
Fence - Full, On Cul-De-Sac, Professionally Landscaped
Parking
Attached Garage
Heat Type
Gas on Gas, Hot Air
Air Conditioning
Central Air, Zoned
Laundry Room
Upper Level
Appliances
Gas Cooktop, Oven/Range, Microwave, Range Hood, Refrigerator, Freezer, Dishwasher, Disposal, Wine Chiller
Other Interior Features
Security System
Sewer
Public Sewer Connected
Substructure
Concrete
Other Exterior Features
French Doors
Elementary School
Stratfield
Middle School
Fairfield Woods
High School
Fairfield Warde
Sales Price
$1,425,000
Real Estate Tax
$18,329/yr
Zoning
R3

Downloads

53 Marian Road

Schedule a Tour

I would love to help you see this beautiful home! As a full-service brokerage, I can help you tour. Please submit an offer, and answer questions about the buying process.

Thank you

for your interest in 53 Marian Road, Fairfield, Connecticut 06825

53 Marian Road
Navigate
Fairfield

Explore Fairfield

read more

I'm Interested In

53 Marian Road

or
  • CallHeather Erickson

    License #0814460

    (760) 421-9087
  • Browse My

    Featured Properties

    • 62 Wampus Way Pending

      $789,000

      62 Wampus Way, Fairfield, Connecticut 06825

      • 3 Beds
      • 2 Baths
      • 1,797 Sq.Ft.
    View All

    Follow Heather On Instagram