Search

Leave a Message

Thank you for your message. I will be in touch with you shortly.

Explore Our Properties

Property Description

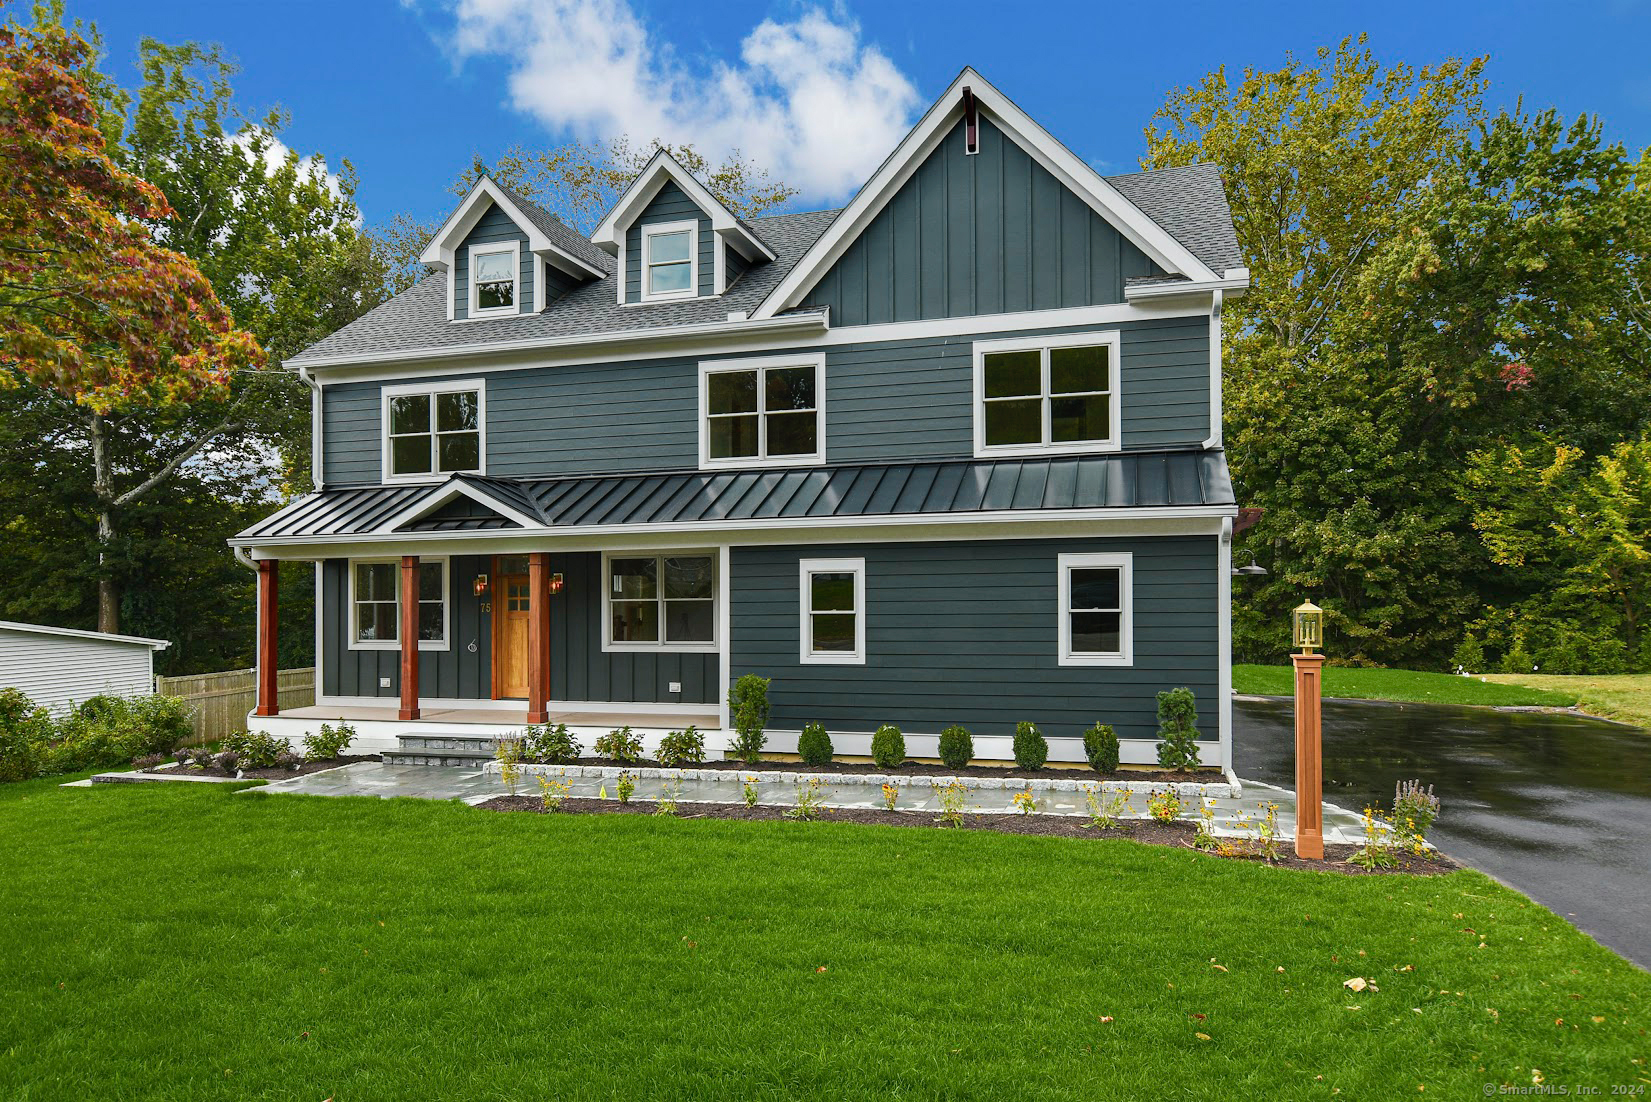
Curb appeal alert! Your dream New England colonial with farmhouse vibes awaits. This brand-new 5-bd, 5.5 bath home is ready those who appreciate quality construction and custom craftsmanship. Each of its 3,835 sq. ft. was thoughtfully designed to blend luxury and ease. The main level boasts a beautiful chef's kitchen with large island, quartz countertops and top-of-the-line Thermador appliances. The open plan leads to a family room centered on a stunning gas fireplace. Exceptional finishes include 9' ceilings and custom cabinetry and molding throughout. A butler's pantry, formal dining room, front parlor w/ French doors and guest suite w/ full bath and private entrance complete this impressive main floor. Upstairs, a luxuriously appointed primary suite features 2 custom walk-in closets and spa-like bath w/large double vanity, free-standing tub, marble floors and roomy walk-in shower. You'll also find 3 generously sized bedrooms-each connected to full baths-laundry and flex space. The 3rd floor provides a spacious, finished rec room w/full bath for more entertaining space. A full basement affords ample storage and even an indoor sports court! Set on .31-acres, this immaculate home provides direct access to Lake Mohegan's expansive open space and dog-friendly hiking trails. Start your hike from your private stone staircase, just steps from a striking bluestone patio. In-ground sprinklers ensures a serene, low-maintenance oasis. Fairfield living at its finest.
Overview

Property Status
Sold
Date Sold
January 24, 2025
Lot Size
0.31 Acres
MLS ID
24050714
Property Type
Residential
Year Built
2024

Features & Amenities

Total Area
3,853 Sq.Ft.
Neighborhood
Fairfield
Architecture Styles
Colonial, Farm House
Water Frontage
Walk to Water
Garage Spaces
2.0
Water Source
Public Water Connected
Roof
Asphalt Shingle, Metal
Lot Features
Borders Open Space, Level Lot, Professionally Landscaped
Parking
Attached Garage
Heat Type
Hot Air, Zoned
Air Conditioning
Ceiling Fans, Central Air, Zoned
Laundry Room
Upper Level
Appliances
Gas Range, Oven/Range, Microwave, Range Hood, Refrigerator, Freezer, Dishwasher
Sewer
Public Sewer Connected
Substructure
Concrete
Other Exterior Features
Fruit Trees, Porch, Gutters, Lighting, Stone Wall, Underground Sprinkler, Patio
Elementary School
North Stratfield
Middle School
Fairfield Woods
High School
Fairfield Warde
Sales Price
$1,775,000
Real Estate Tax
$99,999/yr
Zoning
R3

Downloads

75 Adley Road

Schedule a Tour

I would love to help you see this beautiful home! As a full-service brokerage, I can help you tour. Please submit an offer, and answer questions about the buying process.

Thank you

for your interest in 75 Adley Road, Fairfield, Connecticut 06825

75 Adley Road
Navigate
Fairfield

Explore Fairfield

read more

I'm Interested In

75 Adley Road

or
  • CallHeather Erickson

    License #0814460

    (760) 421-9087
  • Browse My

    Featured Properties

    • 62 Wampus Way Pending

      $789,000

      62 Wampus Way, Fairfield, Connecticut 06825

      • 3 Beds
      • 2 Baths
      • 1,797 Sq.Ft.
    View All

    Follow Heather On Instagram